06 / The Studio
PERSPECTIVE + TECHNICAL DRAWING
Edges can appear to change direction as they move away from you.
What is it?
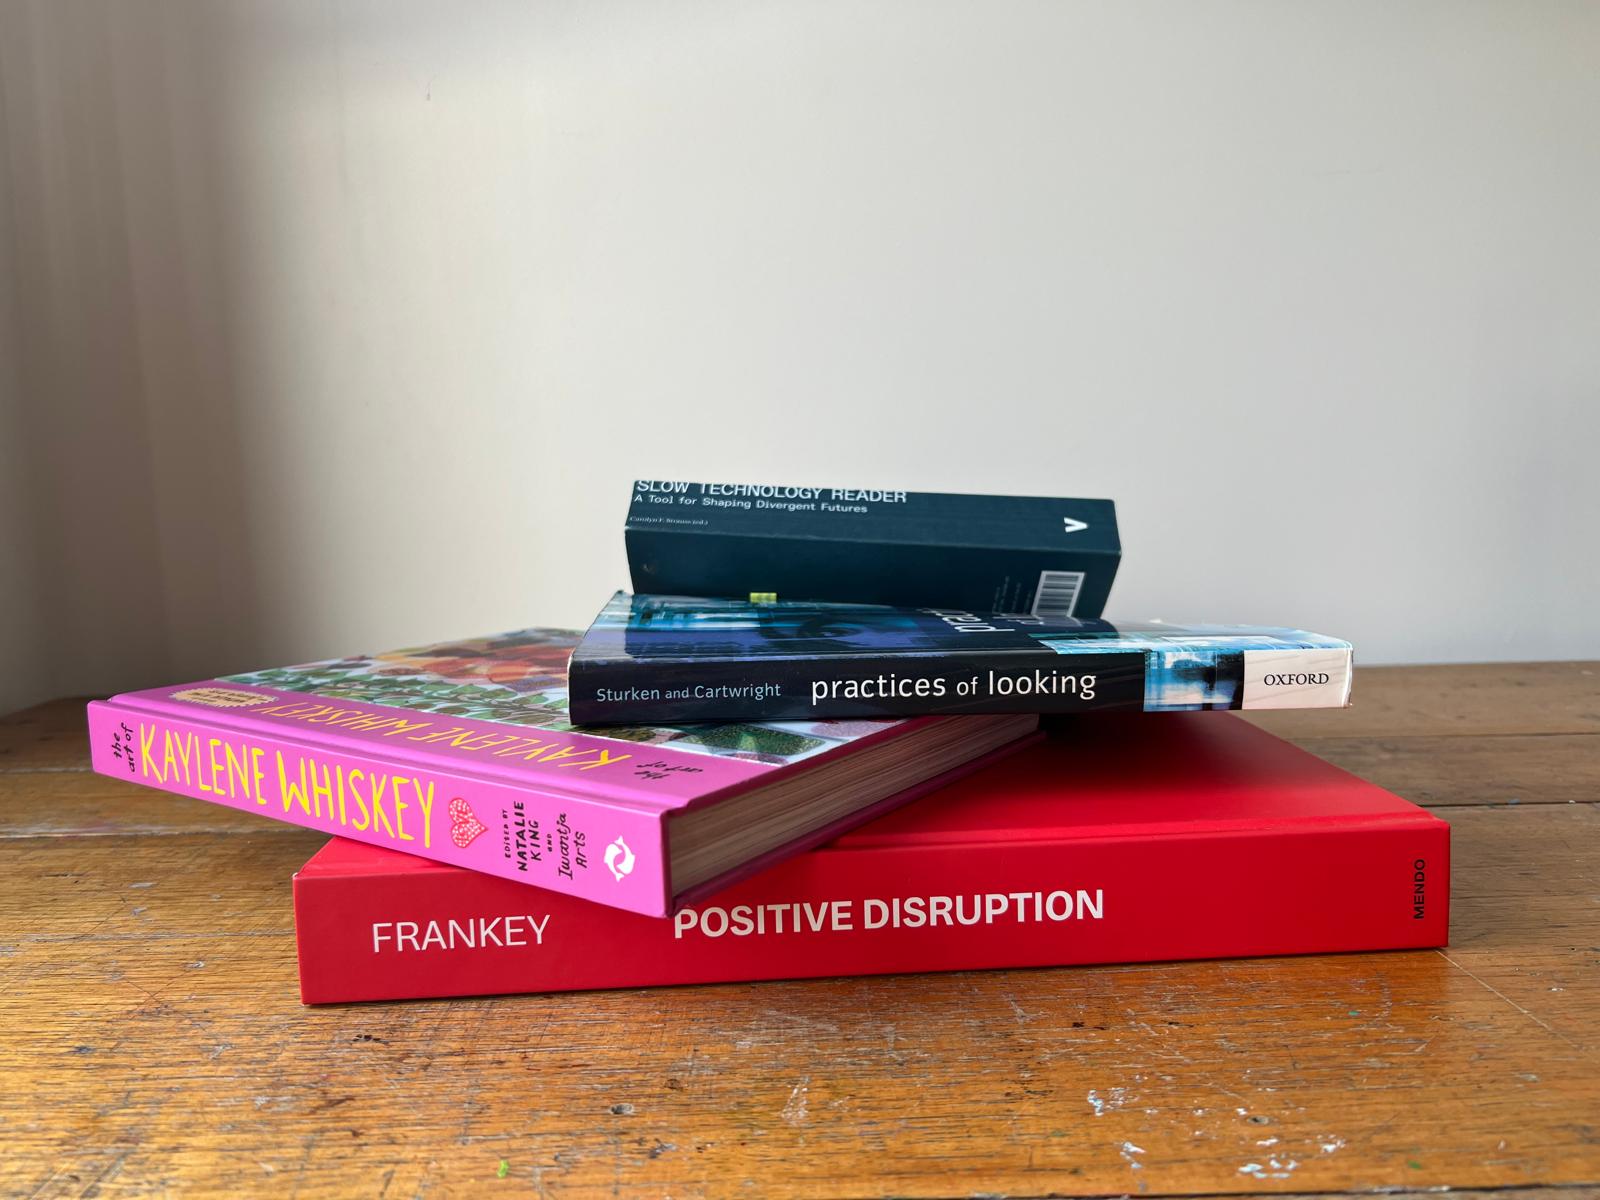
Look at a book, table or building. Some edges stay vertical. Others appear to move towards one another as they move further away. Perspective gives you a way to observe and draw what is happening.
TODAY’S FOCUS
Follow the edges and notice where they appear to lead.
Look
FOLLOW THE EDGES
Which edges appear to rise?
Which appear to fall?
Which edges seem to move towards one another?
Look at the top of each book. How much of the top can you see?
Studio exercise.
Try
SIGHT THE ANGLE
Compare the angle before you draw it.
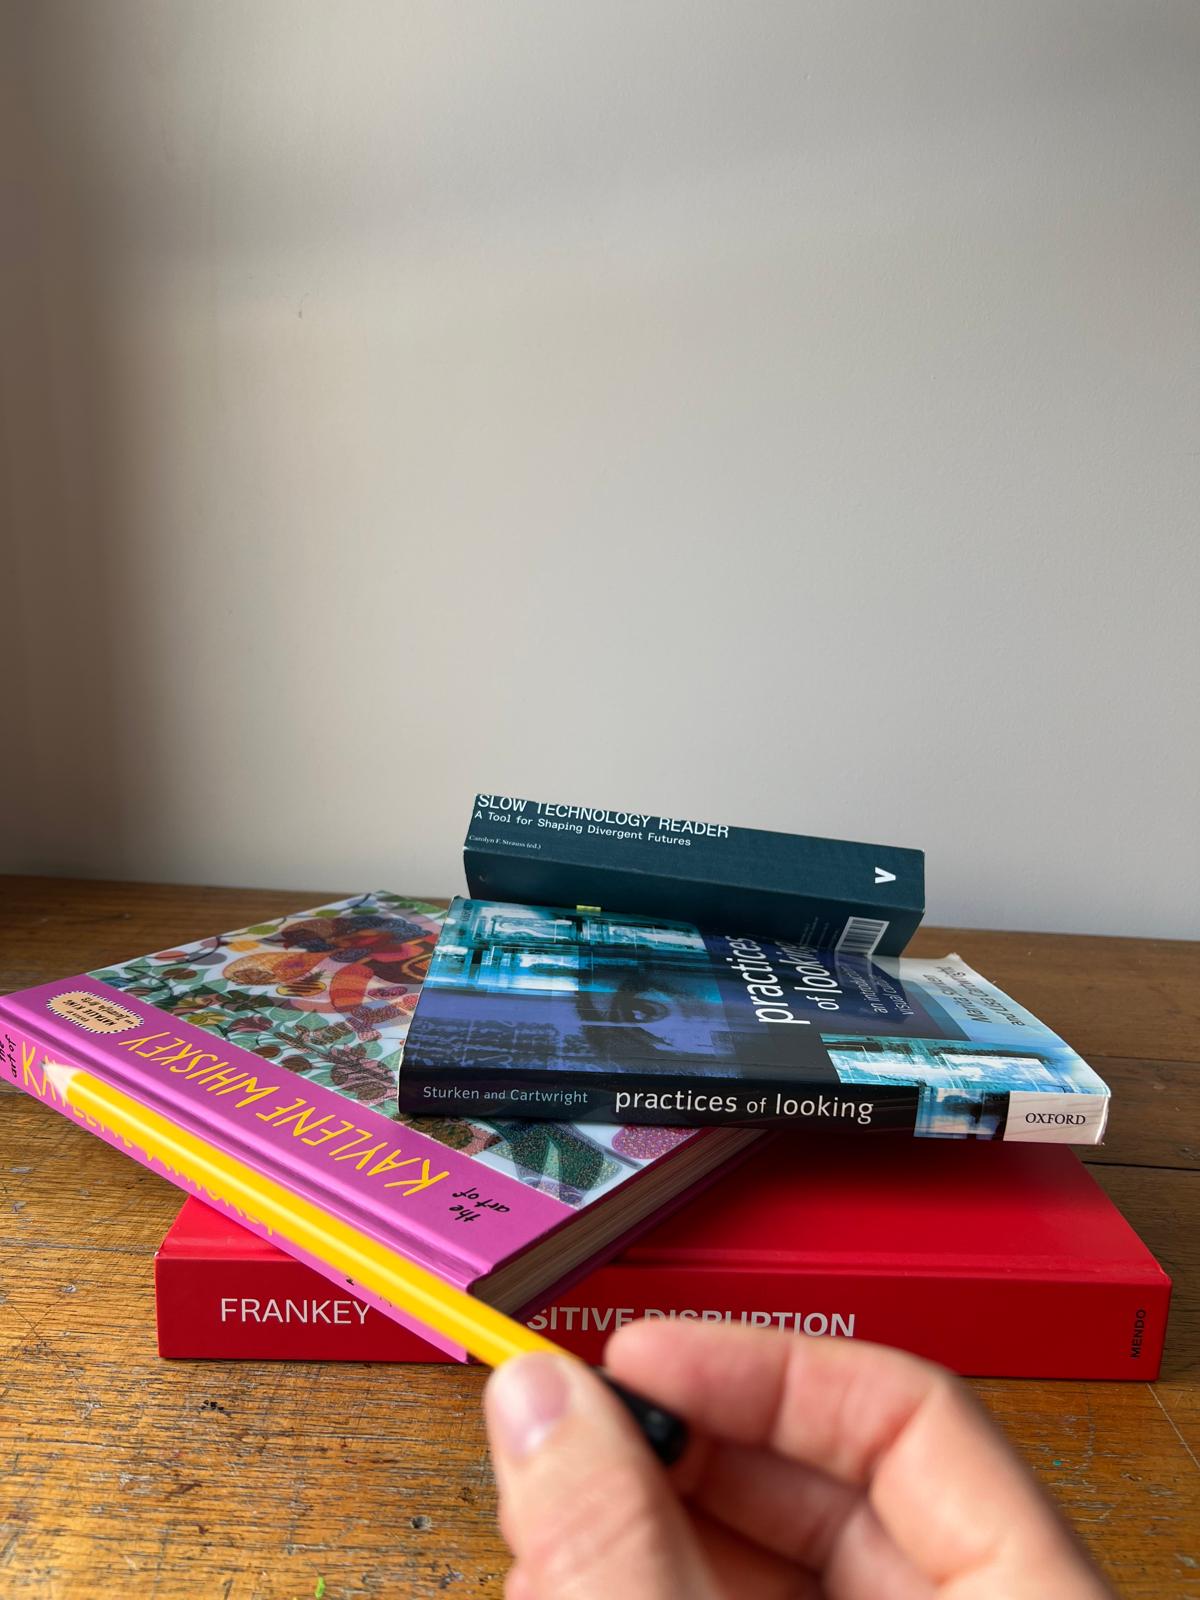
Hold your pencil at arm’s length and line it up with one edge of a book.
Keep the pencil at the same angle and bring it towards your page.
Compare the angle again before you draw it.
STUDIO METHOD
SightingUsing your pencil to compare an angle with what you see.
Studio demonstration.
Materials
Material encounter
SIGHT + COMPARE
Choose one receding edge.
Align your pencil with it.
Hold the angle.
Compare it with the page.
Look again.
WHAT CHANGED WHEN YOU CHECKED THE ANGLE INSTEAD OF GUESSING IT?
Make
DRAW WHAT YOU SEE
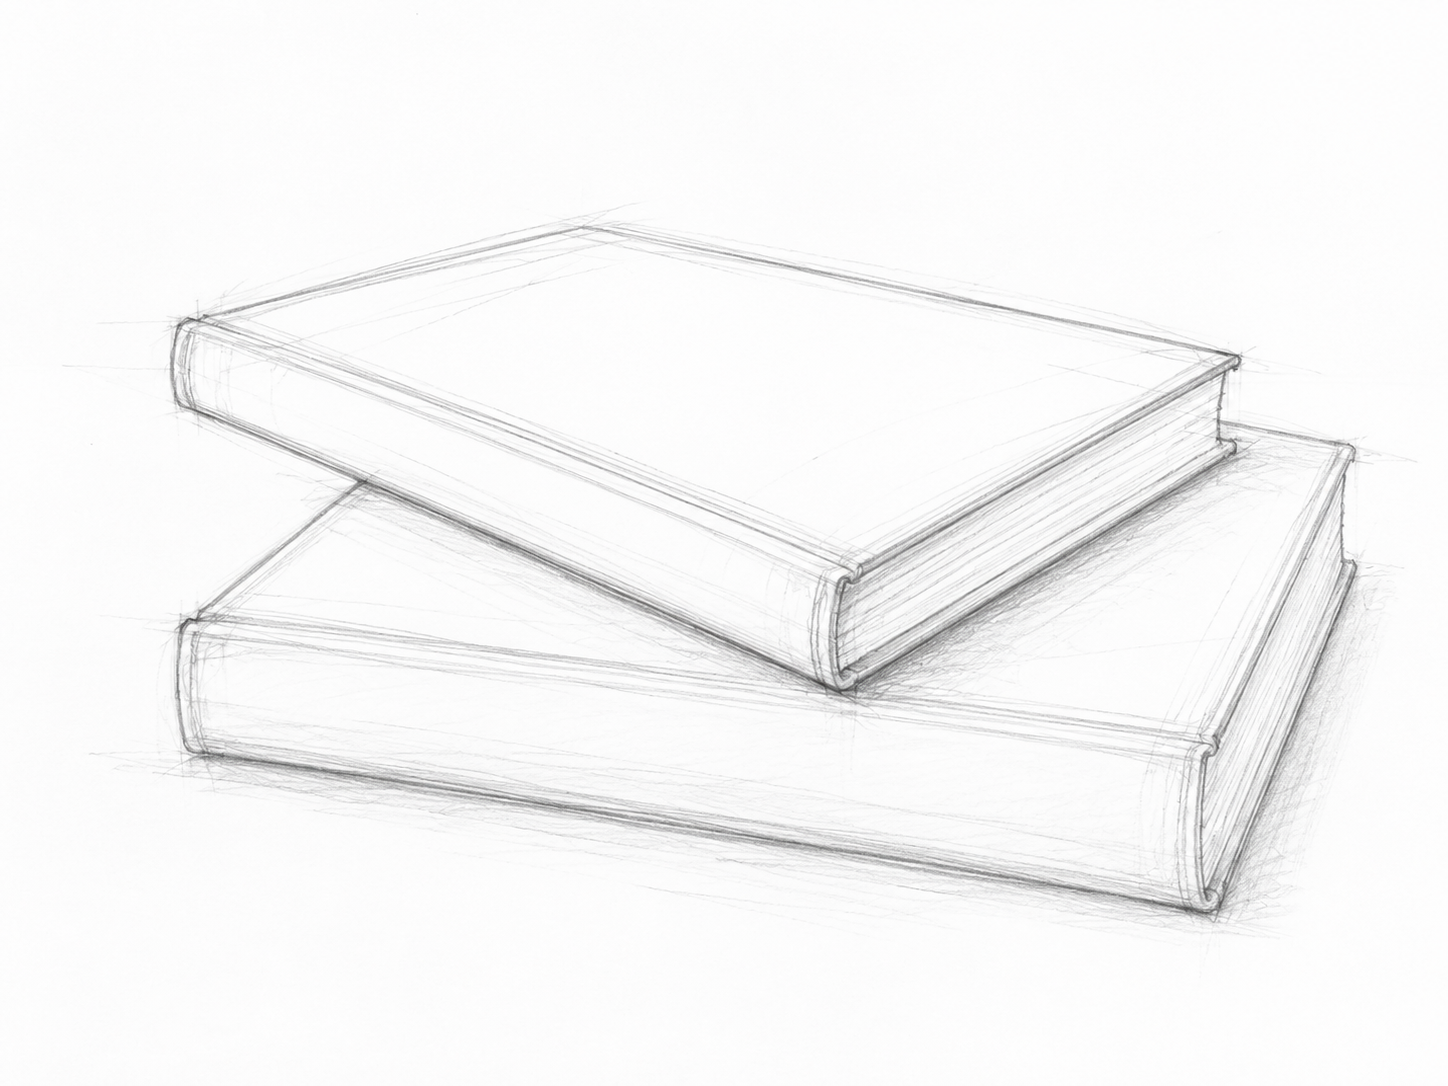
Draw two or three books from observation.
Begin with the largest shapes.
Sight the angles of the edges before you draw them.
Compare one edge with another as you work.
Look at where the books overlap and how their edges appear to recede.
Check the drawing against the books and adjust what you see.
LOOK → SIGHT → DRAW → CHECK → ADJUST
Studio exercise.
Understand
WHY DO THE EDGES MOVE TOWARDS ONE ANOTHER?
The books are rectangular, but some parallel edges appear to move towards one another as they recede.
PERSPECTIVE DRAWING GIVES THOSE RELATIONSHIPS A STRUCTURE.
Three things to know
Your eye level.
A point towards which receding parallel lines appear to converge.
Edges moving away from the viewer.
ONE BOX IN TWO POINT PERSPECTIVE
Studio diagram.
NOTICE YOUR VIEWPOINT
Hold a book below your eye level. You can see its top.
Raise it towards eye level. The visible top becomes narrower.
Move it above eye level. You begin to see underneath.
YOUR EYE LEVEL CHANGES WHAT YOU CAN SEE.
VIEWPOINT + EYE LEVEL
Studio diagram.
Construct
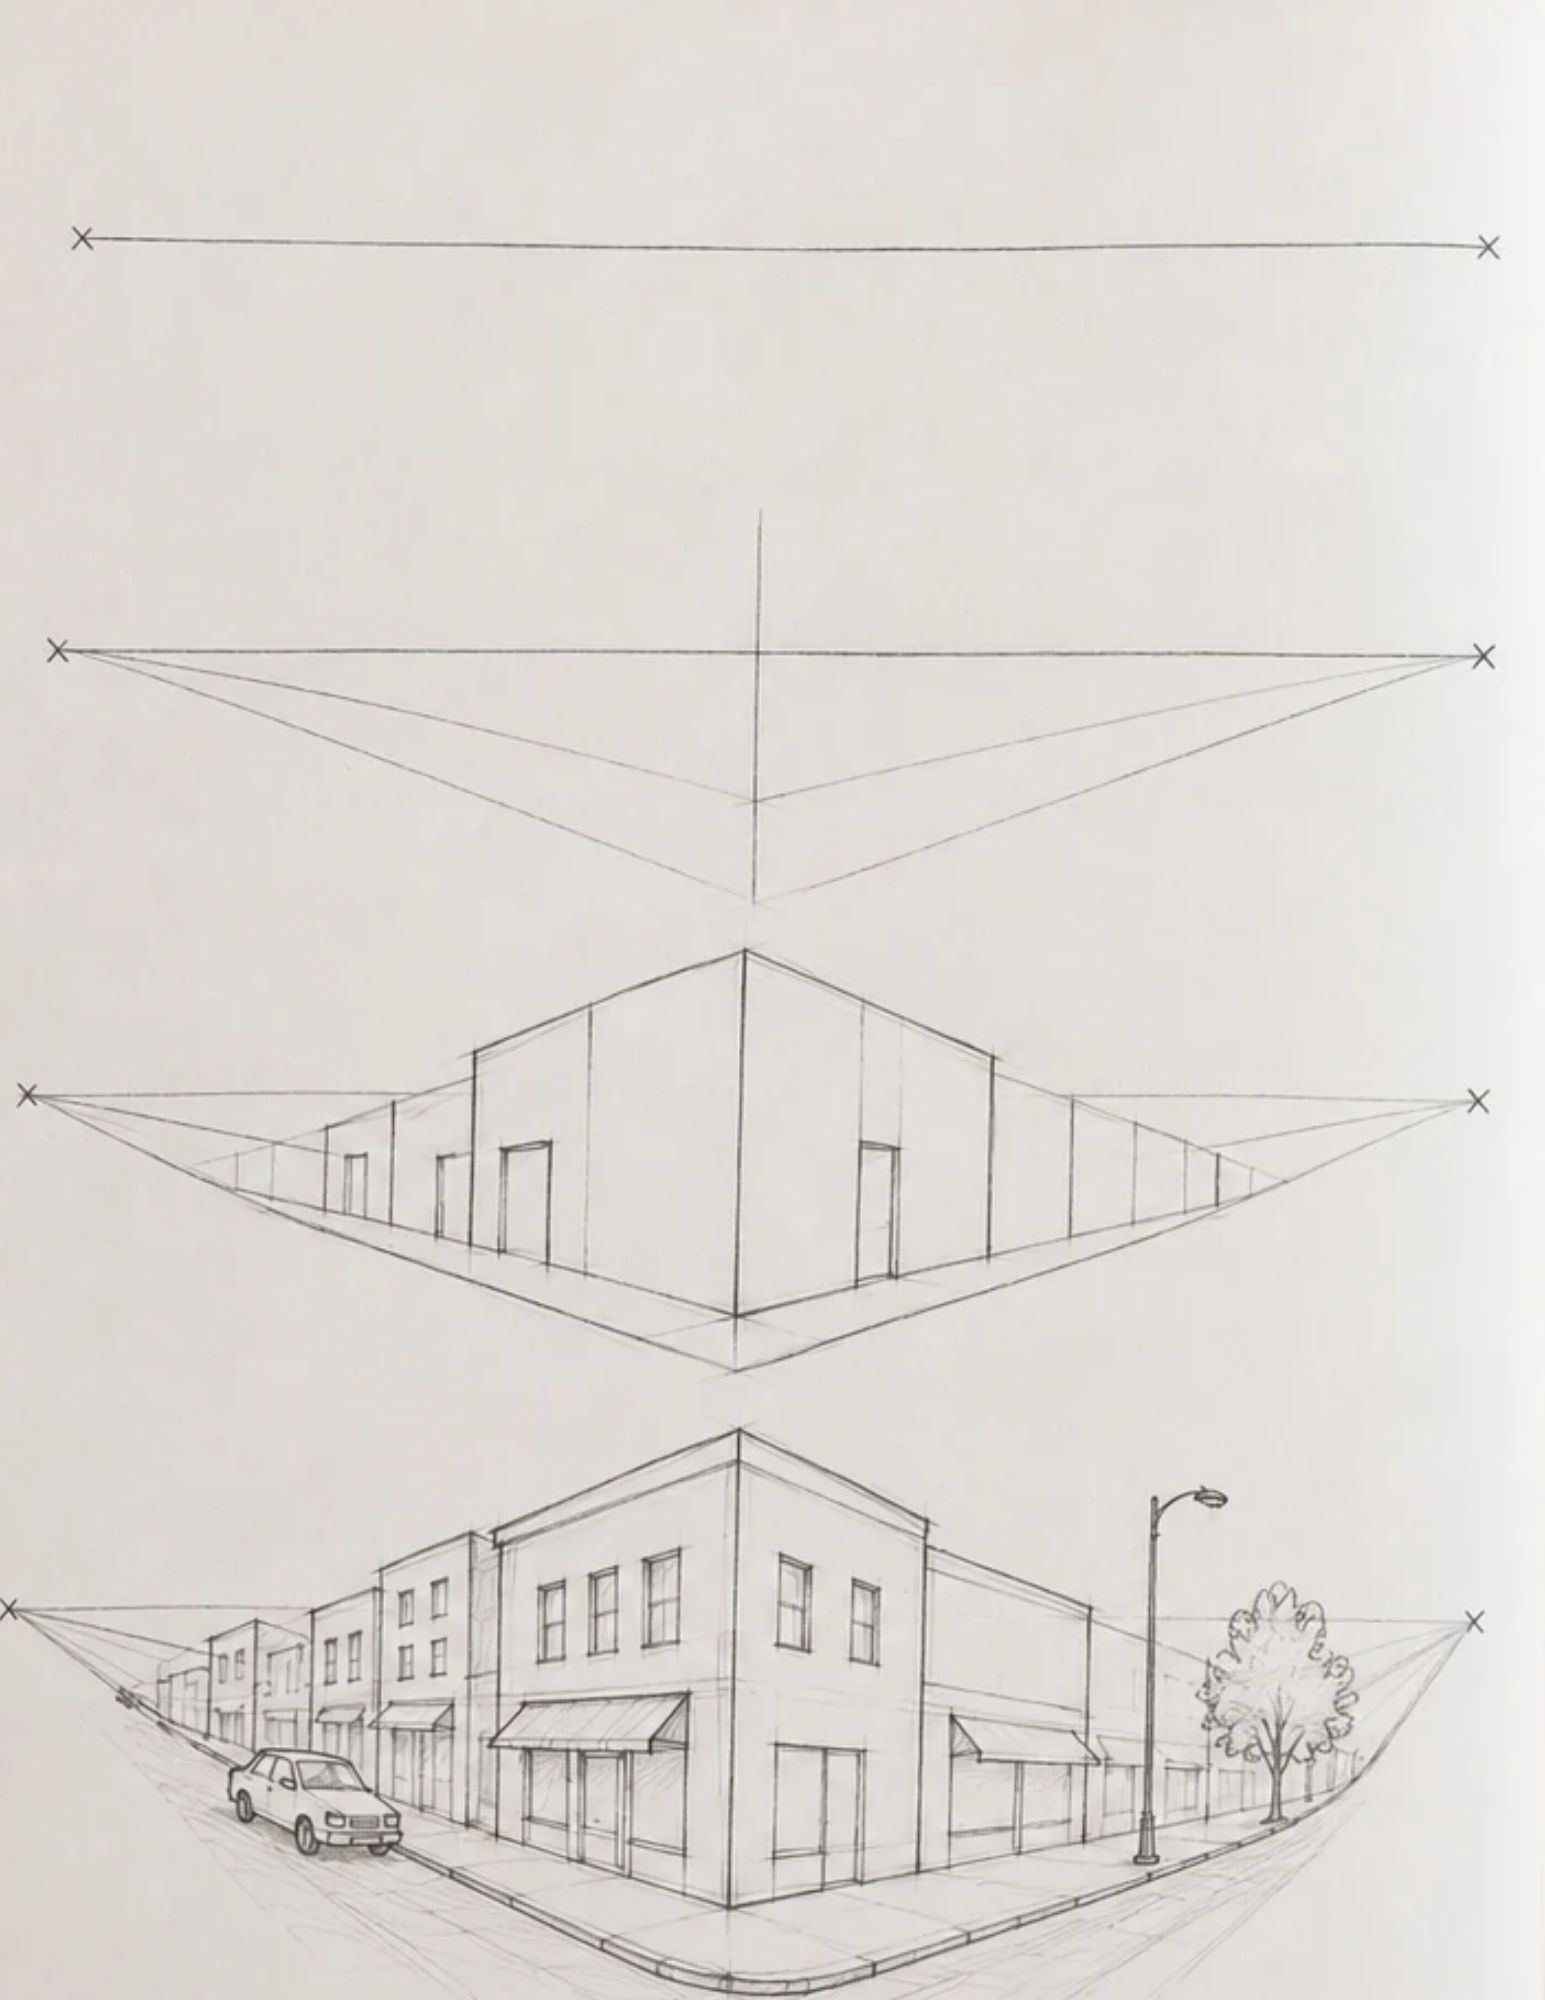
TWO POINT PERSPECTIVE
01 / Horizon
Draw a horizontal line. This is your eye level.
02 / Two points
Place one vanishing point towards each side of the horizon line.
03 / First edge
Draw one vertical line between the two vanishing points. This becomes the nearest corner of the form.
04 / Receding lines
Connect the top and bottom of the vertical line towards both vanishing points.
05 / Form
Add vertical edges to set the width of each side, then close the form with the remaining receding edges.
TWO POINT PERSPECTIVE
Studio diagram.
WATCH
Make
BUILD A PLACE
Begin with the two point perspective structure.
Turn it into a place. It might become:
- a building
- a street
- a room
- an imagined city
Add what the place needs. You might add:
- doors
- windows
- stairs
- roofs
- signs
- balconies
- brickwork
- other structures
THE PERSPECTIVE SYSTEM GIVES YOU THE STRUCTURE.
YOU DECIDE WHAT THE PLACE BECOMES.
You do not need to construct a full perspective grid every time you draw. The system can help you check what you see or construct a space that does not exist yet.
Studio exercise.
Technical drawing
DIFFERENT DRAWINGS, DIFFERENT PURPOSES
ONE FORM, DIFFERENT DRAWING METHODS
01 / Perspective
Receding parallel edges appear to converge. Shows a three dimensional form from a particular viewpoint. Studio diagram.
02 / Isometric / paraline
Receding lines remain parallel. Shows a three dimensional form without vanishing points. Studio diagram.
03 / Orthogonal
Shows separate two dimensional views of the same form. Studio diagram.
THE DRAWING METHOD CHANGES. THE FORM DOES NOT.
Different drawing methods communicate different information.
Technical drawings use agreed conventions to communicate information clearly and accurately.
Explore Technical Drawing →
Visual Communication Design conventions
In practice
PERSPECTIVE HAS A HISTORY
Linear perspective was developed as a geometric system in Renaissance Europe. It represents space from a fixed viewpoint. It is one way of representing space.
LOOK AT THE SPACE
Follow the edges of the buildings into the distance.
Where do they appear to lead?
Which lines make the square appear to recede?
Look at the figures. How does their changing size help you judge the distance?
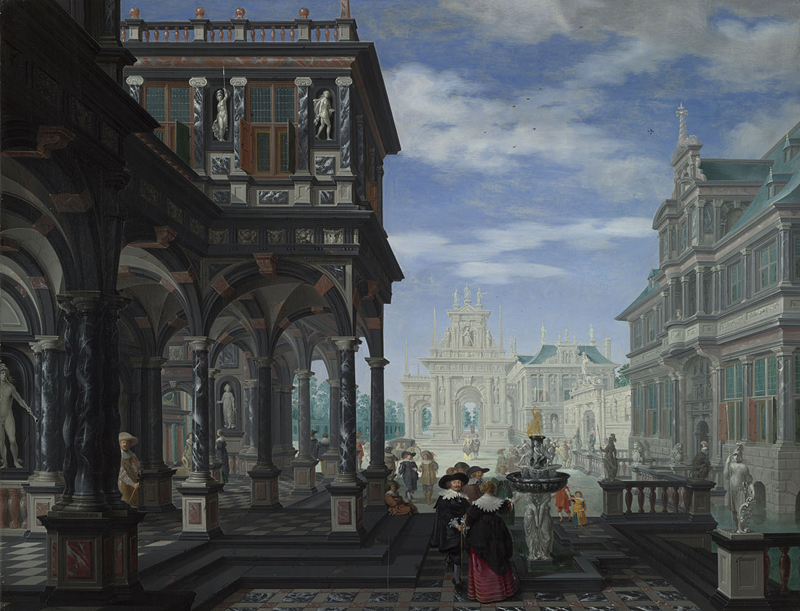
Artists can use perspective to observe space, construct an illusion of depth or deliberately change how space appears.
Drawing can be used to explore, develop and communicate ideas through different materials, techniques and processes.
Designers select drawing methods according to what they need to communicate. Perspective and paraline drawings can represent three dimensional form. Orthogonal drawings represent forms through separate two dimensional views.
Look again
OBSERVE + CONSTRUCT
Compare your observed book drawing with your constructed perspective drawing.
Where did you rely on looking?
Where did the perspective system help?
Where did the drawing system give you more control?
What could you draw now that would have been difficult before?
WHAT DID YOU BEGIN TO NOTICE ABOUT SPACE THAT YOU HAD NOT NOTICED BEFORE?
Creative thinking
Where do the edges appear to lead?
What changes when you observe a form and when you construct it?
Keep one drawing that shows how the system helped you understand the space.
Tools to help you notice, describe, question, develop and document your work.
Curriculum + reading
Greenwood, D. (2023). Art creative practice: VCE units 1–4. Cambridge University Press & Assessment.
Guthrie, K. (2017). Nelson visual communication design: VCE units 1–4 (4th ed.). Cengage Learning Australia.
Kim, S. (2024). Drawing basics and beyond: Transform observation into imagination. Rockport Publishers.
Victorian Curriculum and Assessment Authority. (2022). VCE Art Creative Practice study design 2023–2027. vcaa.vic.edu.au ↗
Victorian Curriculum and Assessment Authority. (2022). VCE Art Making and Exhibiting study design 2023–2027. vcaa.vic.edu.au ↗
Victorian Curriculum and Assessment Authority. (2023). VCE Visual Communication Design study design 2024–2028. vcaa.vic.edu.au ↗
Artists + artworks
van Delen, D. (1634). An architectural fantasy [Oil on wood]. The National Gallery, Wynn Ellis Bequest, 1876, NG1010, London, United Kingdom. nationalgallery.org.uk ↗
Studio material
Observed Angles.
SIGHTING / ALIGN THE PENCIL WITH AN EDGE.
ONE BOX IN TWO POINT PERSPECTIVE.
VIEWPOINT + EYE LEVEL.
TWO POINT PERSPECTIVE.
Perspective / Isometric / Orthogonal.
BUILD A PLACE.
Visual material: Studio work, 2026.